

Pre-arrival information
Hamps Hall and Barn Floor Plans
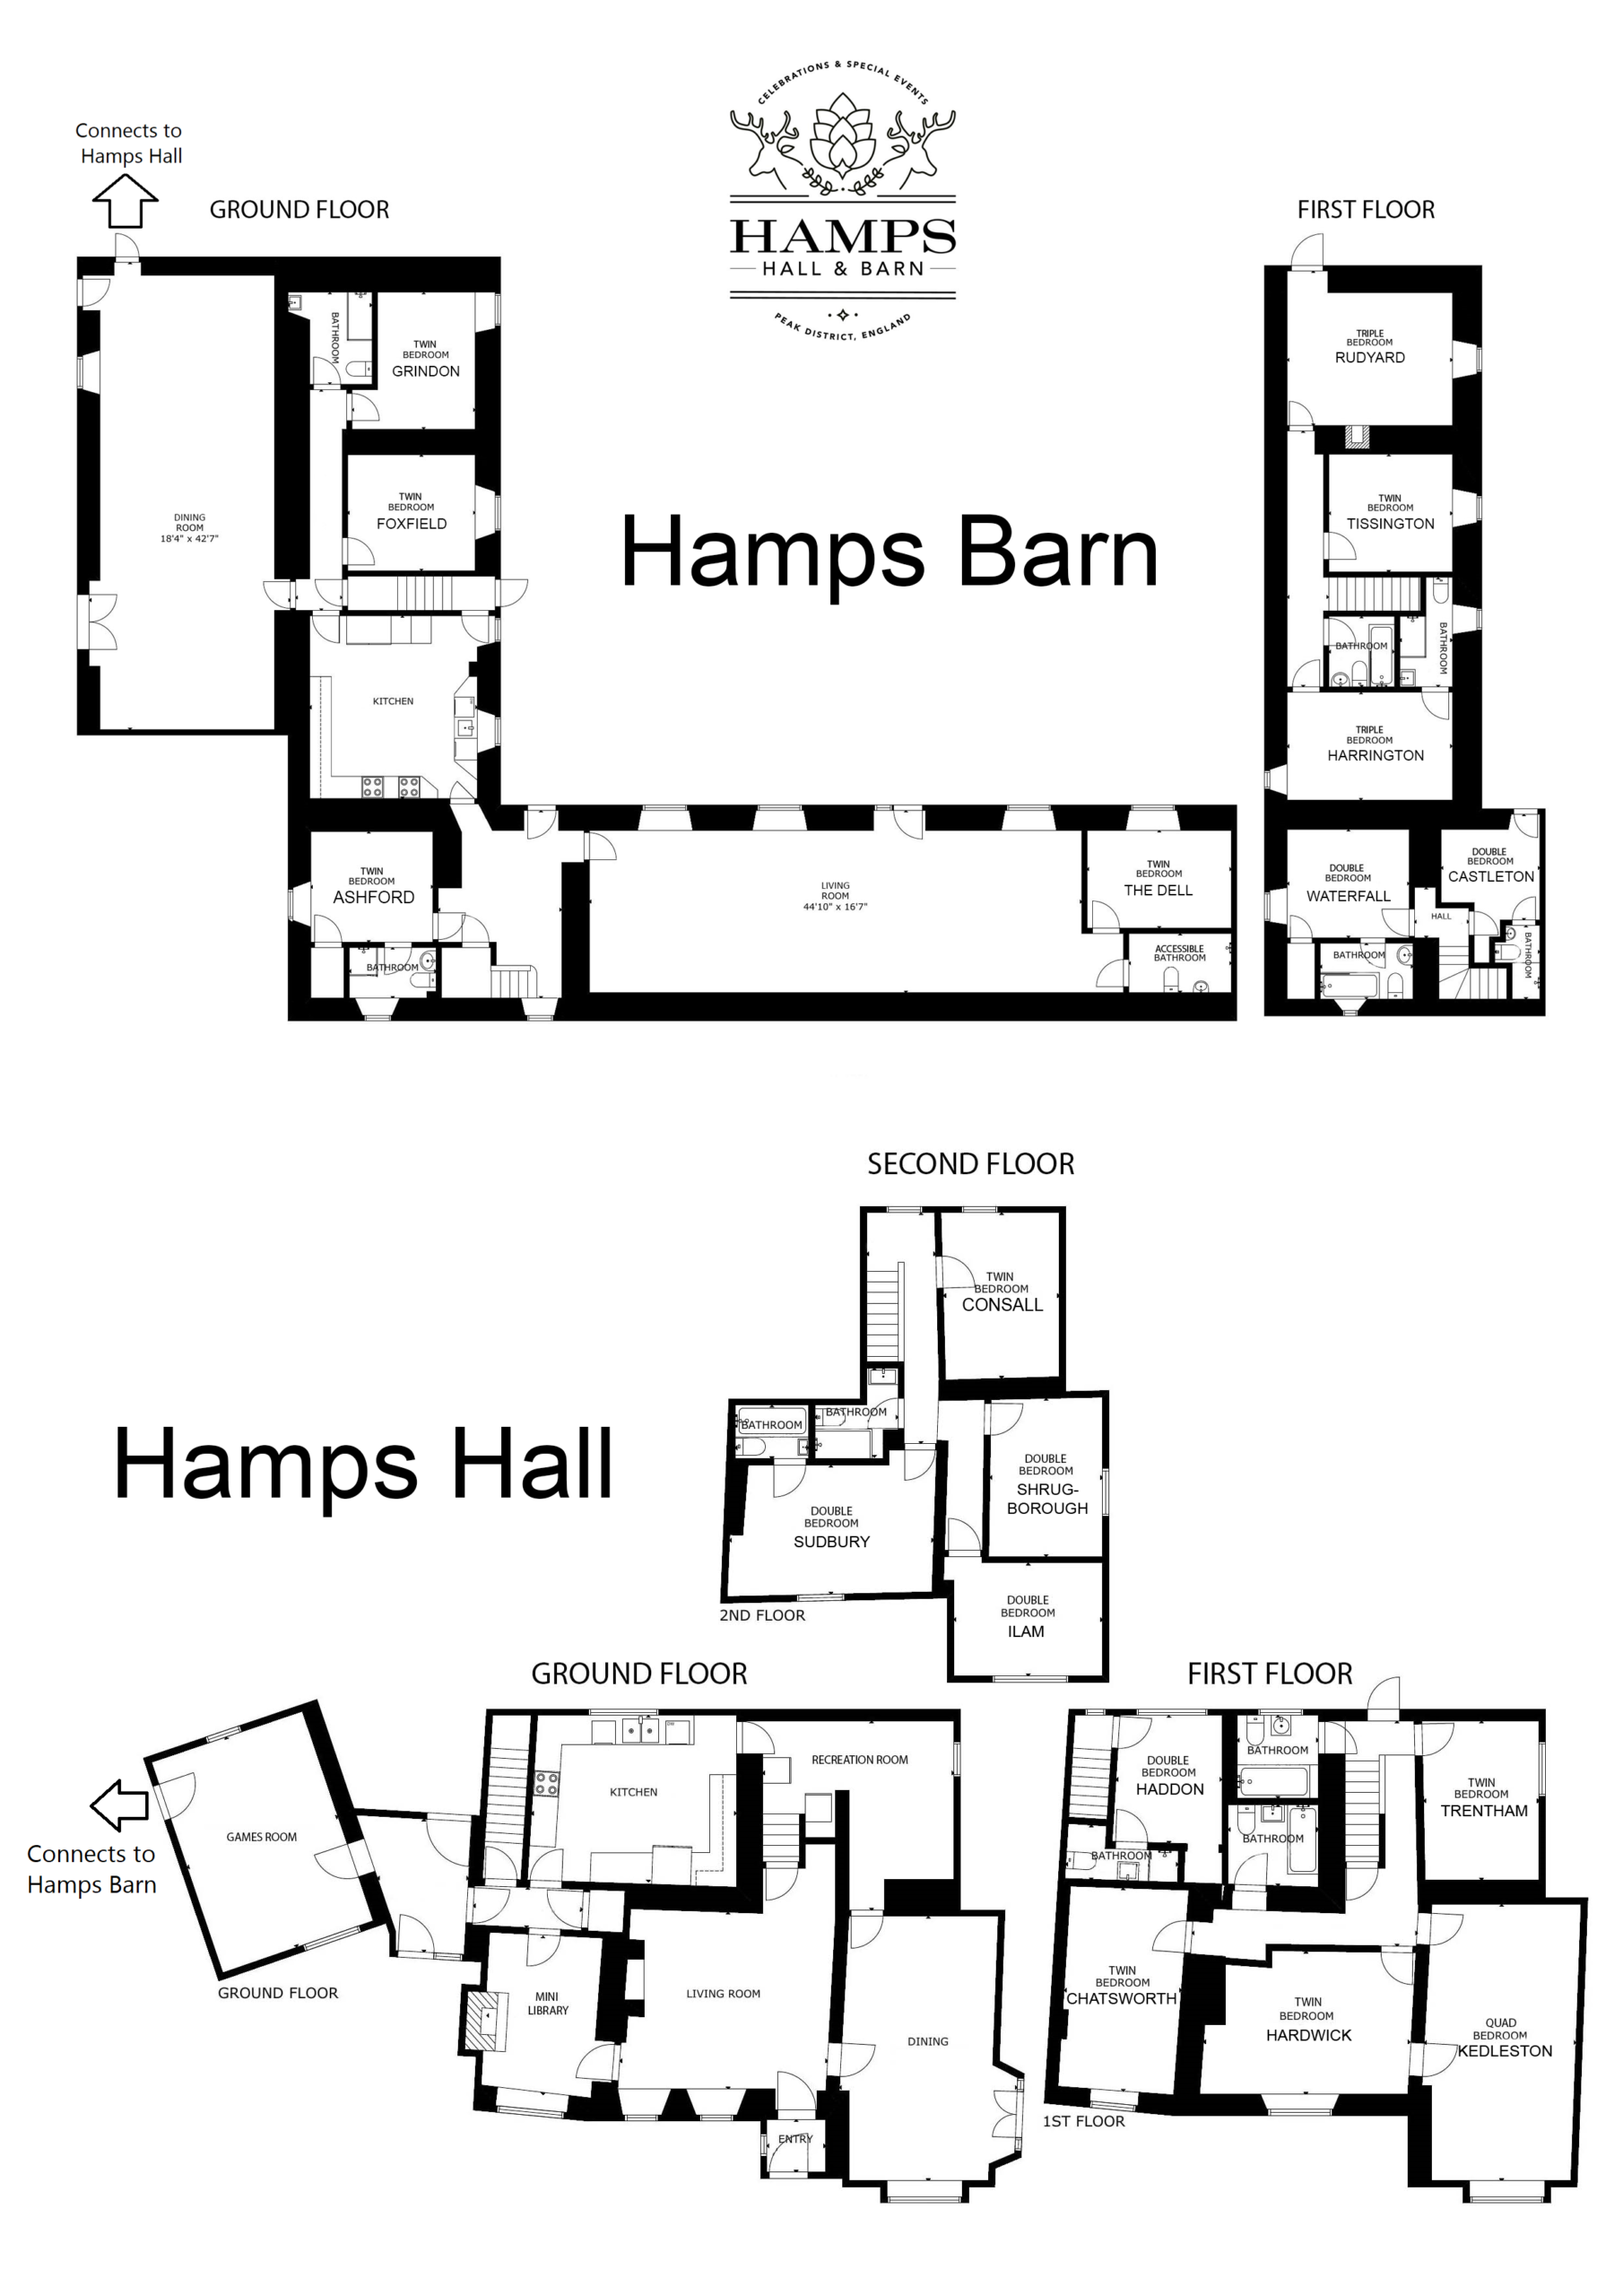
Two connected buildings, 18 bedrooms and 12 bath and shower rooms. See how Hamps Hall and Hamps Barn fit together.
18 bedrooms · Sleeps 40 · 12 bath & shower rooms · Hall sleeps 20 · Barn sleeps 20
Hamps Hall and Barn is made up of two connected buildings, each sleeping 20. Tap the plan to enlarge it, or download it as a PDF to share with your group and plan who sleeps where.
Sleeps 20
Hamps Hall
- 9 bedrooms: 4 doubles, 4 twins and a quad
- 5 bath and shower rooms
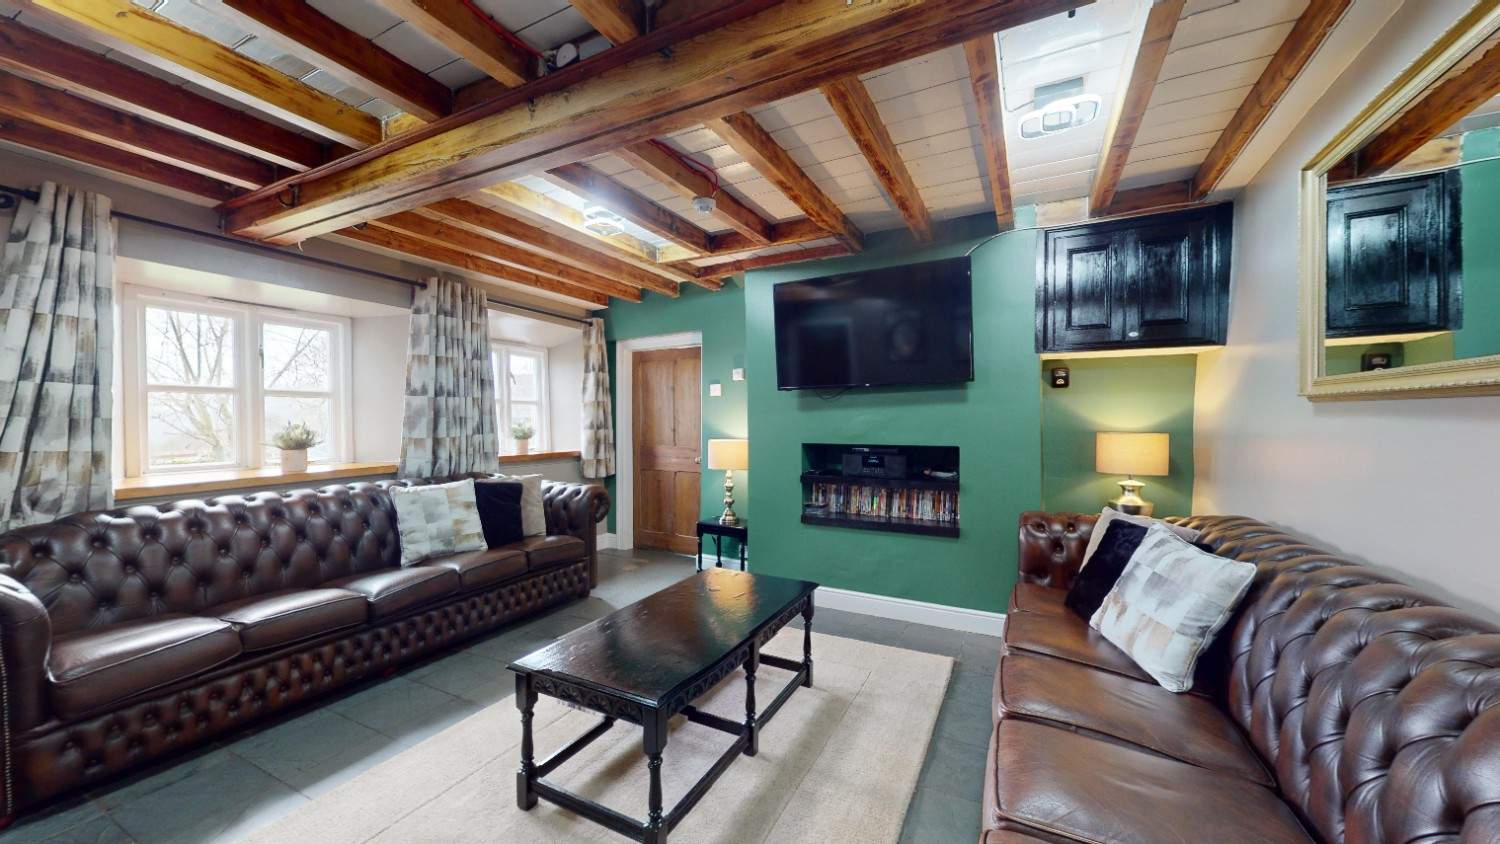
- Living room, mini library and video game snug
- Games room with table tennis and table football
- Kitchen and dining room for 20
Sleeps 20
Hamps Barn
- 9 bedrooms: 2 doubles, 5 twins and 2 triples
- 7 bath and shower rooms, including an accessible wet room
- Four ground-floor bedrooms
- 50-foot living room with a 65-inch TV
- Kitchen and 50-foot dining room seating up to 64
Before you arrive
Ready to book Hamps Hall and Barn?
Hamps Hall and Barn sleeps 40. Check dates and prices online, or call us on 01273 271 332.